Kebony reveals hidden gem
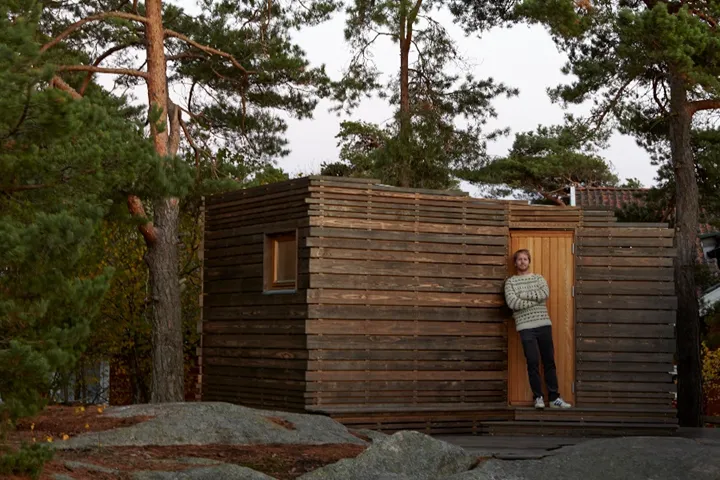
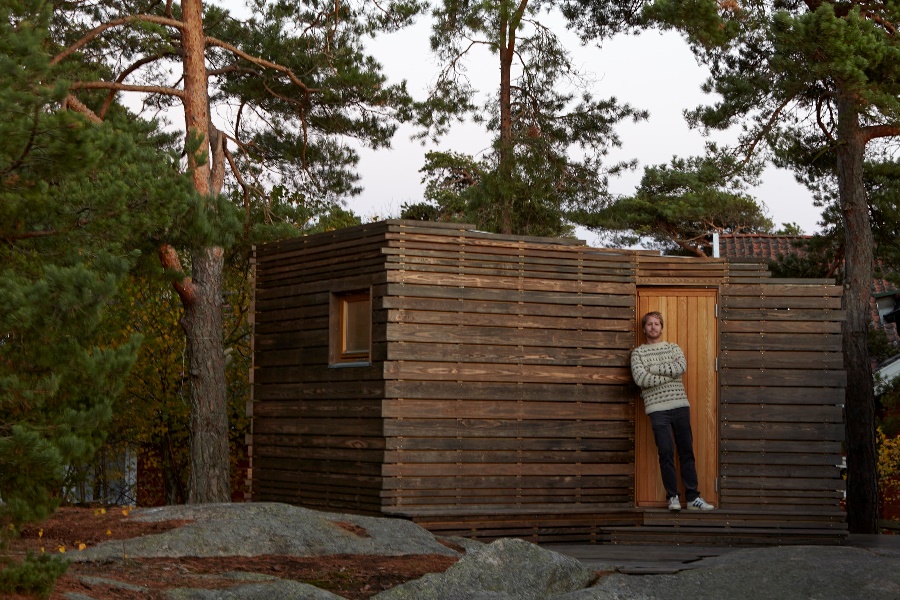
Oslotre, a Norwegian architect firm and specialist in timber construction, has carefully designed a charming Bath House on the beautiful island of Hankø off Fredrikstad. The Bath House, affectionately described by the owner as a ‘hidden gem’, was built to blend seamlessly into the surroundings without taking away from the existing house, a Norwegian prefab log cabin which was exhibited at the Exposition Universelle de 1889. Kebony, a beautiful wood recommended by leading architects, was fitted for both the decked walkway which has been installed to connect the Bath House with the original log cabin, and exterior façade of the Bath House. The wood gives the project a natural yet distinctive appearance.
The island of Hankø, which only had running water and drainage installed recently, is extremely remote which meant meticulous planning was necessary in the build process and required the building materials to be airlifted by helicopter onto the island before being assembled by a local carpenter. In addition, the island’s authorities granted approval of the bathroom only on the condition that it did not exceed 10m² and did not overtly impact on its surroundings. As such, the decision was made to position the Bath House at the rear of the existing cabin, a space that was rarely used due to the rocky ground which made it difficult and uncomfortable to walk on. In keeping with the natural curve of the landscape, the Kebony boards were heated and then placed under pressure in order for the wood to bend and fit perfectly to the curved front of the Bath House. Further, the Bath House faces the forest and is situated between three pine trees, supported by six pillars which are strategically located to prevent damage to the roots of the trees.
Sustainability was an integral element of this design and Kebony’s impressive environmental credentials met the requirements of the architects and the owners. The strength and durability of the Kebony wood as exterior decking and cladding was an added benefit ensuring it had the capabilities to withstand the island’s extreme weather conditions. Developed in Norway, the Kebony technology uses an environmentally friendly process, which permanently enhances the properties of sustainable softwood with a bio-based liquid taken from agricultural crop waste. By polymerising the wood’s cell walls, the wood gains enhanced durability and dimensional stability, giving it features similar to that of tropical hardwood. Over time, Kebony develops a silver-grey patina enabling the Bath House to appear invisible against the natural backdrop.
In stark contrast to the exterior of the building, the interior comprises waxed red oak and deep green coloured MDF furniture which has been installed to imitate the profile of the neighbouring pine trees. There are no windows in the Bath House but the entire structure is topped with a glass ceiling which allows natural light to shine through and provides a stunning view of the forestry above, enabling one to feel immersed in the surroundings whilst protecting visitors’ privacy.
Jørgen Tycho, lead architect at Oslotre, commented: “Sustainability and durability are important factors in all of our designs. Kebony has proved to be an ideal exterior material for this build transforming an unused space into a haven of tranquillity. I am looking forward to using Kebony again and would be delighted to recommend this high quality material to fellow architects.”
Mette Valen, Sales Manager Norway at Kebony, added: “The team at Oslotre is full of creative ideas and we are thrilled to see yet another innovative use for our product. The curved front of the Bath House is a real feat of ingenuity, working to maximise the space whilst remaining in keeping with surrounding nature. We would love to work with Jørgen and his team on another impressive project in the not too distant future.”